
$2,900
Available - For Rent
Listing ID: C13601928
55 Mercer Street , Toronto, M5V 0W4, Toronto
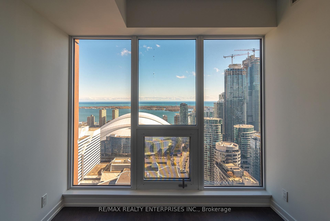
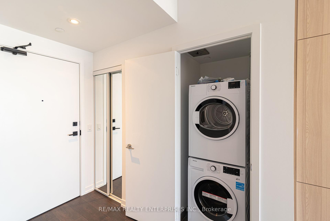
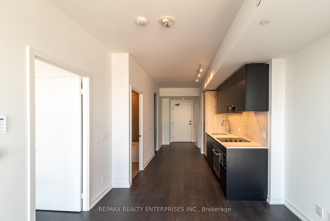
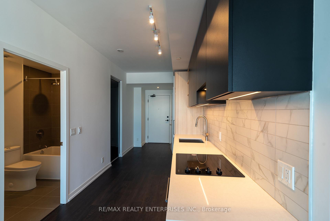
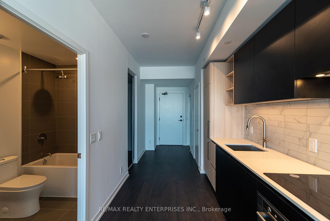
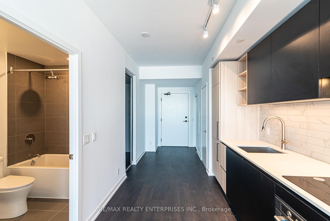
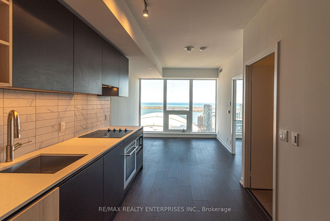
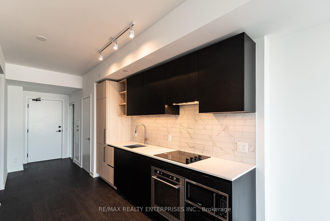
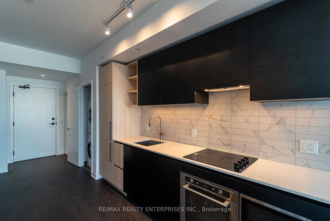
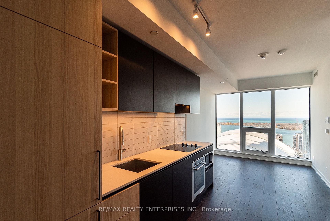
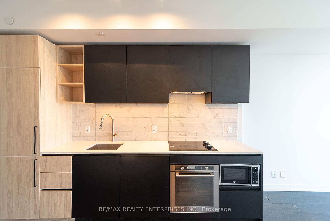
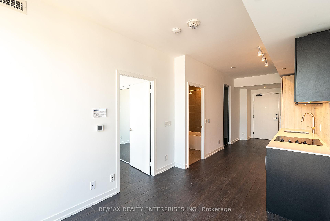
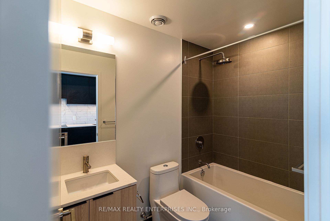
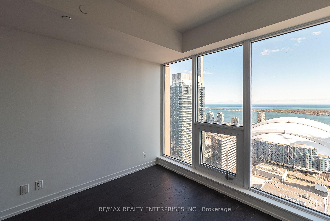
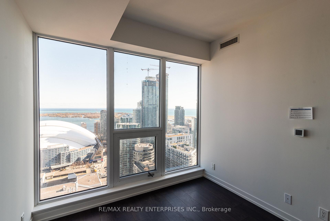
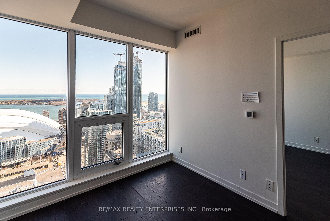
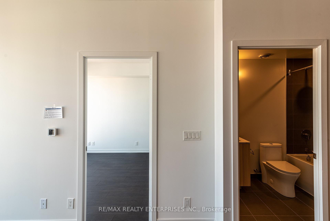
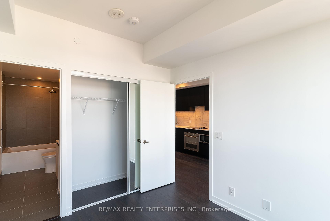
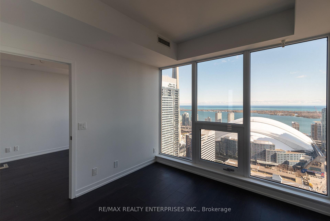
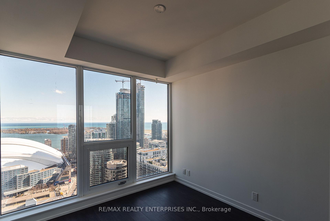
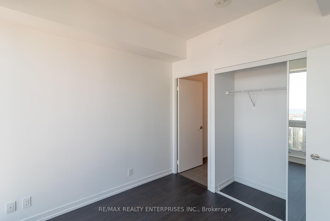
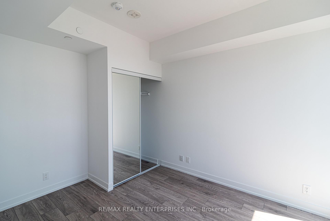
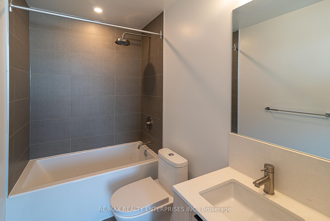
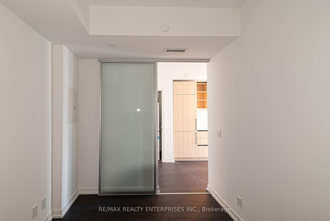
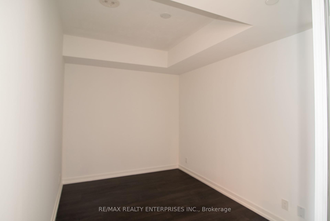
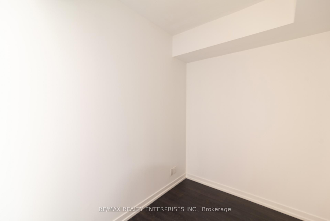
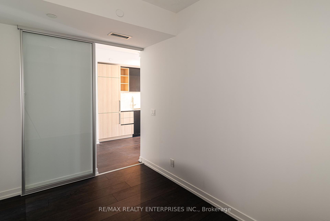
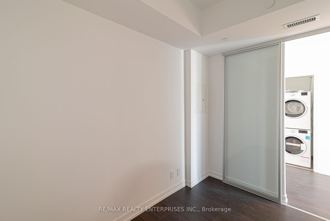
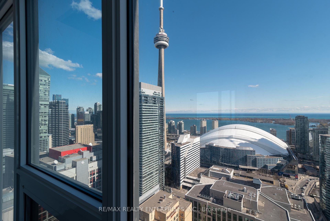
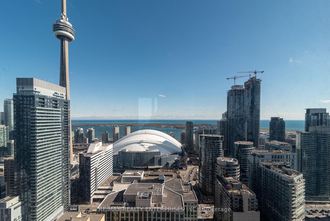
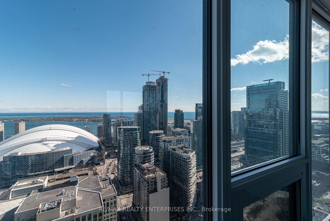
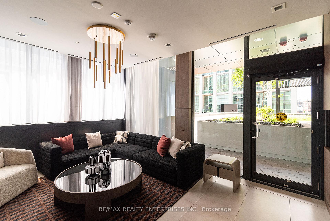
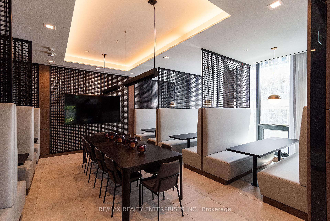
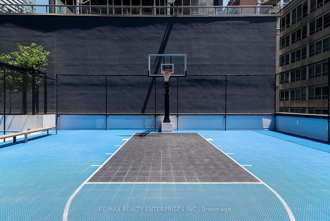
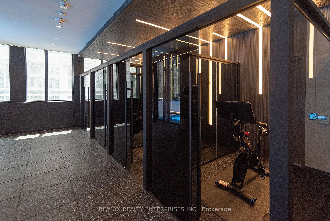
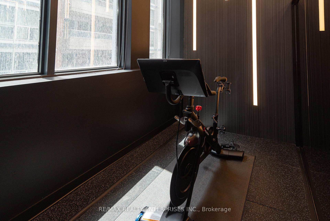
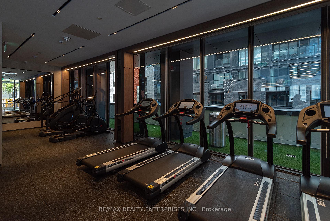
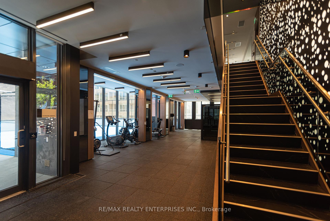
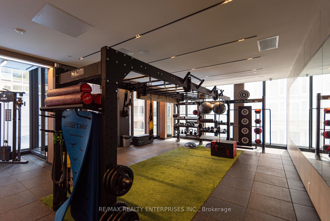
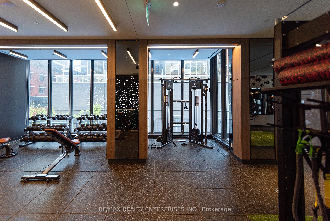
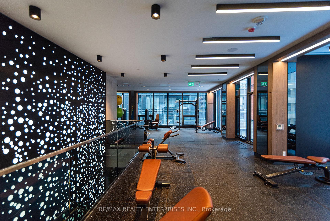
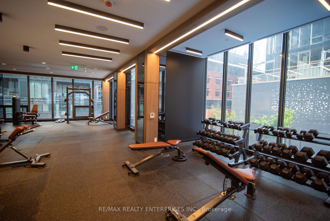
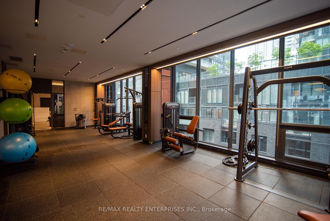
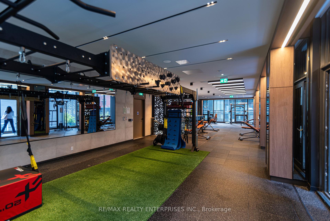
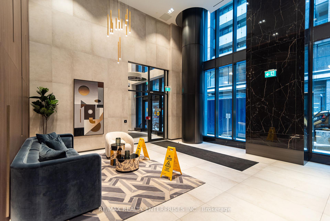
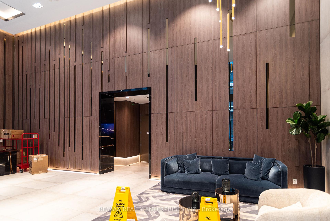
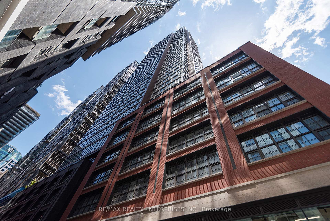
| Welcome to 55 Mercer Condos! Wake up to breathtaking unobstructed south-facing panoramic views of Lake Ontario, the CN Tower, Rogers Centre, and Toronto's iconic skyline from both the primary bedroom and the living room. Enjoy sun-filled interiors with abundant natural light throughout the day in this beautifully appointed 1-bedroom + den, 2-bathroom suite that includes one locker. Thoughtfully designed for modern urban living, the suite features a primary bedroom with a private ensuite bathroom, built-in appliances, an open-concept living and dining area, and a generous den with a sliding door, ideal as a second bedroom, home office, or guest room.Ideally situated in the heart of Toronto's vibrant Entertainment and Financial Districts, just steps to the PATH, TIFF Bell Lightbox, Rogers Centre, CN Tower, Scotiabank Arena, Union Station, OCAD University, world-class restaurants, shopping, theatres, and Toronto's waterfront.Residents enjoy exclusive access to The Mercer Club, featuring exceptional five-star amenities including a state-of-the-art fitness centre, Peloton studio, yoga and wellness studio, basketball court, co-working spaces, entertainment lounges, party rooms, and beautifully designed social spaces. A rare opportunity to experience luxury downtown living with spectacular unobstructed lake and skyline views, world-class amenities, and the added convenience of an included locker. |
| Price | $2,900 |
| Taxes: | $0.00 |
| Occupancy: | Tenant |
| Address: | 55 Mercer Street , Toronto, M5V 0W4, Toronto |
| Postal Code: | M5V 0W4 |
| Province/State: | Toronto |
| Directions/Cross Streets: | King St W / Blue Jays Way |
| Level/Floor | Room | Length(ft) | Width(ft) | Descriptions | |
| Room 1 | Main | Living Ro | 30.41 | 9.25 | Open Concept, Laminate, Large Window |
| Room 2 | Main | Dining Ro | 30.41 | 9.25 | Open Concept, Combined w/Kitchen, Laminate |
| Room 3 | Main | Kitchen | 30.41 | 9.25 | Modern Kitchen, B/I Appliances, Backsplash |
| Room 4 | Main | Primary B | 9.91 | 9.74 | Large Window, Ensuite Bath, Mirrored Closet |
| Room 5 | Main | Den | 10.82 | 6.99 | Sliding Doors, Separate Room, Laminate |
| Washroom Type | No. of Pieces | Level |
| Washroom Type 1 | 4 | Main |
| Washroom Type 2 | 4 | Main |
| Washroom Type 3 | 0 | |
| Washroom Type 4 | 0 | |
| Washroom Type 5 | 0 |
| Total Area: | 0.00 |
| Approximatly Age: | 0-5 |
| Washrooms: | 2 |
| Heat Type: | Forced Air |
| Central Air Conditioning: | Central Air |



| Although the information displayed is believed to be accurate, no warranties or representations are made of any kind. |
| RE/MAX REALTY ENTERPRISES INC. |
|
|

Bikramjit Sharma
Broker
Dir:
647-295-0028
Bus:
905 456 9090
Fax:
905-456-9091
| Book Showing | Email a Friend |
Jump To:
At a Glance:
| Type: | Com - Condo Apartment |
| Area: | Toronto |
| Municipality: | Toronto C01 |
| Neighbourhood: | Waterfront Communities C1 |
| Style: | Apartment |
| Approximate Age: | 0-5 |
| Beds: | 1+1 |
| Baths: | 2 |
| Fireplace: | N |
Locatin Map:

